Where to rent
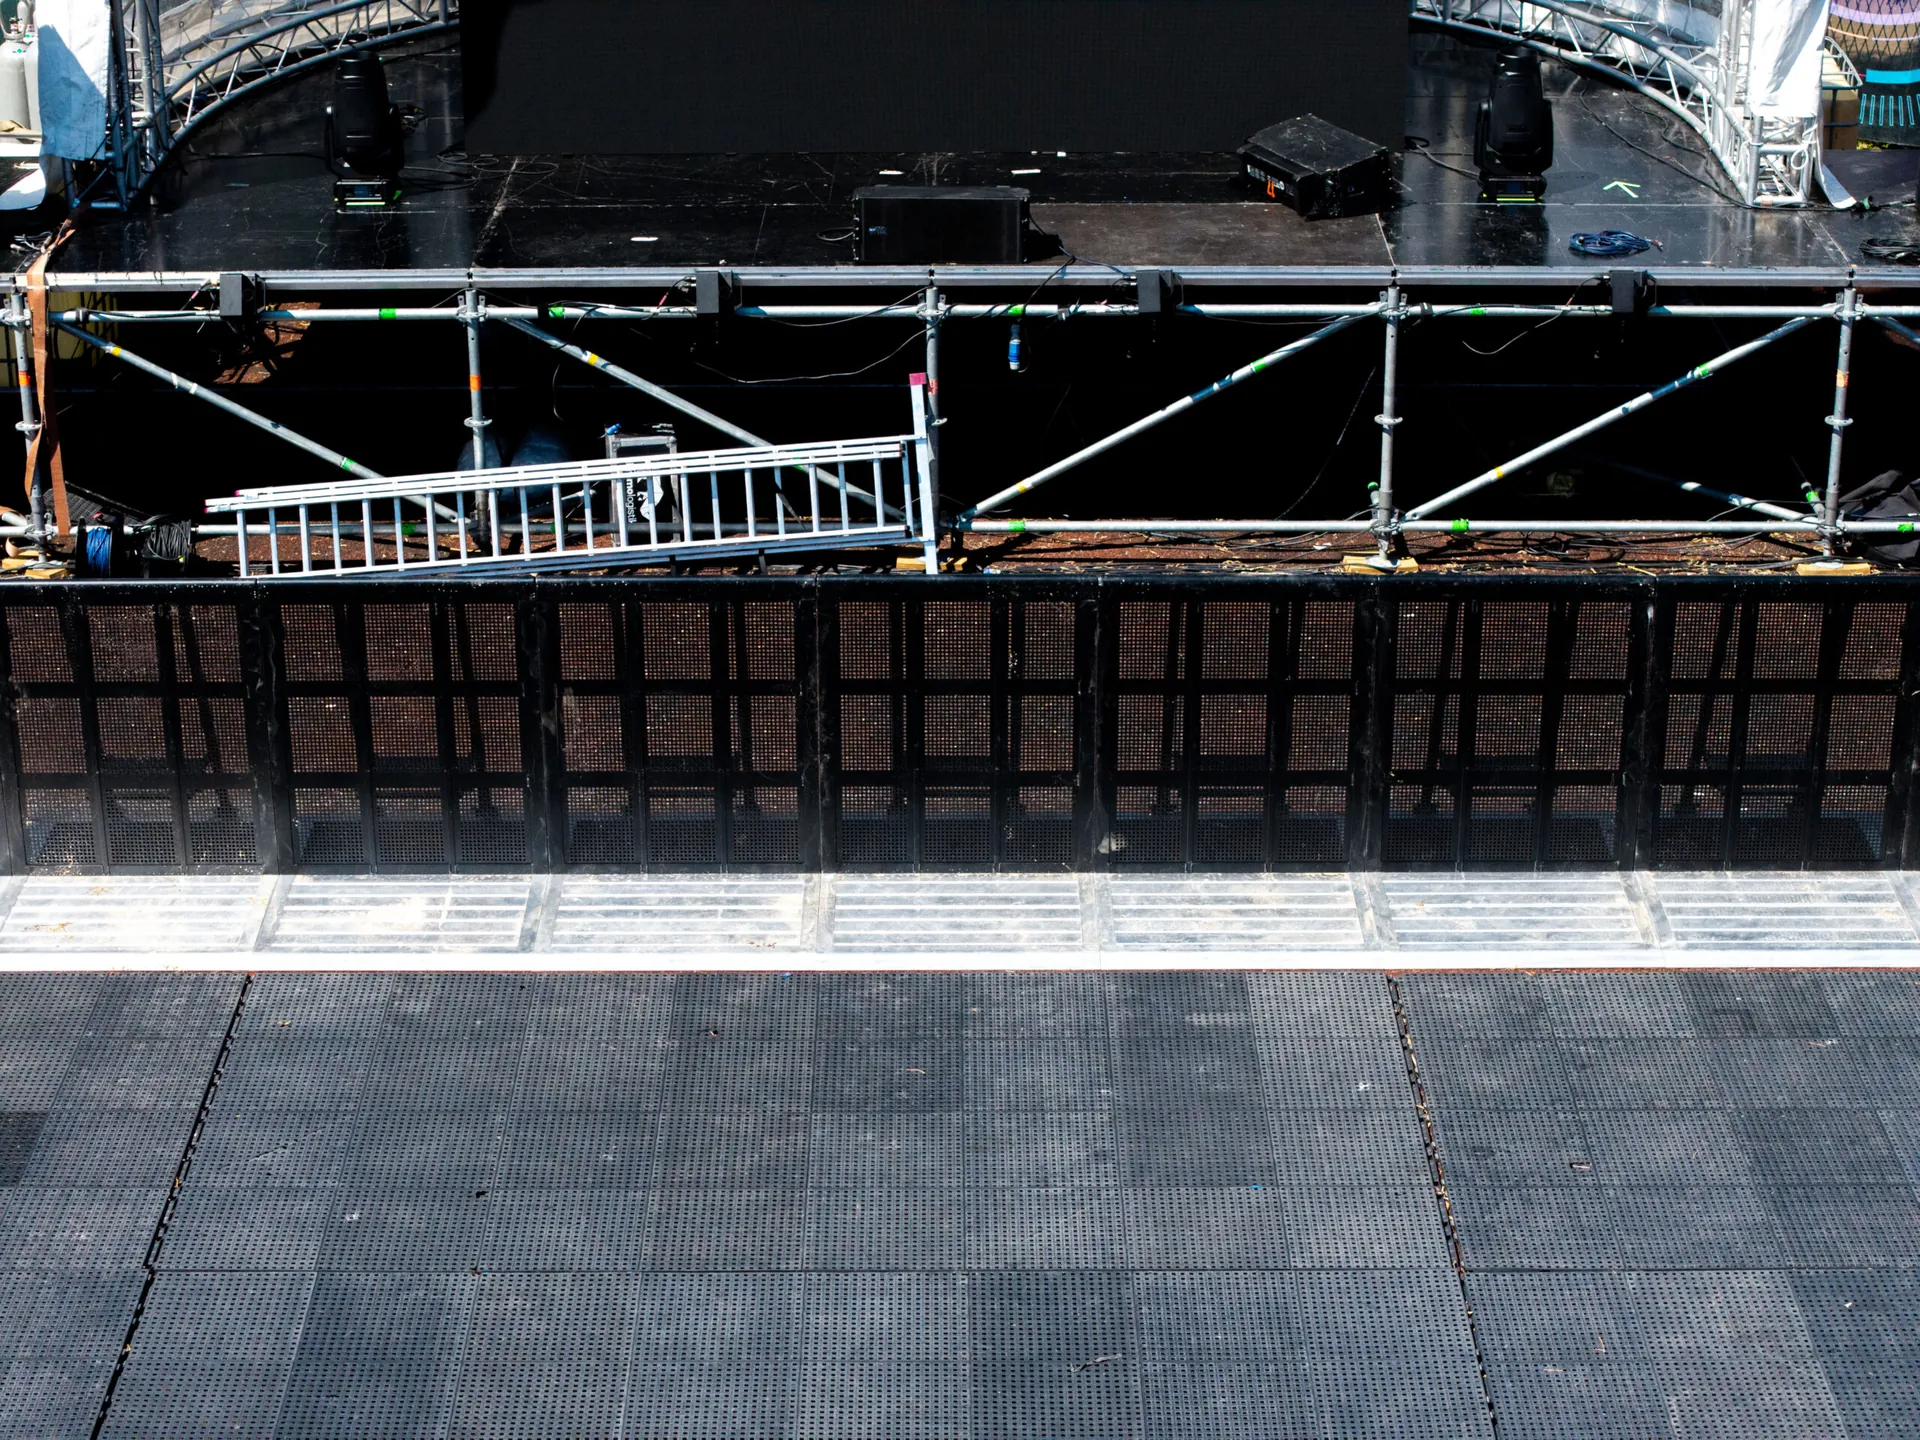
Black Mojo front-of-stage barrier line from above

Specify

Specify Mojo Barriers:
crowd barrier dimensions and tested loads

Main dimensions, tested loads and test documents for all 14 Mojo modules, set out on one page for planners and specifiers.

Technical data

Dimensions and
tested loads

Seven of the 14 modules have test documents, from three test bodies between 2011 and 2025. Each tested load applies only to the tested specimens named in the document, never to a whole range.

ModuleMain dimensionsTested load (tested specimens, test body · year)
Straights
Straight Section1.18–1.20 m high
1.25–1.28 m deep
1.00 m grid (G1 and G3 also 0.50 m)
G3: 5 kN/m (TÜV NORD · 2025)
G1 and G2: 5 kN/m (TÜV Nederland · 2013)
Corners
Vario & Flex Corners1.20 m high
Vario 1.25 m deep, 1.00 m grid
Flex 1.00 m long, extended 1.152 m
G3 Vario and Flex: 5 kN/m (TÜV NORD · 2025)
Flex 5.3 kN/m, Vario 5 kN/m (Lloyd's · 2011)
test load 5,000 N/m (TÜV Nederland · 2013)
Fixed Corner 45°1.20 m high
1.15–1.20 m deep (1.25 m at the side edge)
7.46 kN/m positive, 5.56 kN/m negative specimen (Lloyd's · 2011)
test load 5,000 N/m (TÜV Nederland · 2013)
Fixed Corner 22.5°1.20 m high
1.23–1.24 m deep (1.25 m at the side edge)
5.08 kN/m, positive and negative specimen (Lloyd's · 2011)
test load 5,000 N/m (TÜV Nederland · 2013)
Gates
Snake Runner & Snake Gatedoor width approx. 0.50 m (Snake Runner)
0.76–0.85 m (Snake Gate)
1.20 m high, 1.00 m in the line
Snake Gate: 5.50 kN/m (Lloyd's · 2011)
Snake Runner and Snake Gate: test load 5,000 N/m (TÜV Nederland · 2013)
Cable Gate1.20 m high
1.25 m deep
1.00 m grid
cable opening 110 mm
5 kN/m (TÜV NORD · 2025)
Alternative Doorsdoor opening 1.00 m
2.18 × 1.25 m (length in the line × depth)
–
Mega Exitopening 3.00 m
4.37 × 1.25 m (length in the line × depth)
–
Entrances
Line-up Gategate width 0.50 m
2.28 × 1.07 m (length × width)
–
Gatekeeperlane approx. 2.28 × 1.07 m (length × width)–
Bar barriers
Bar Barrier & Vario CornerBar Barrier 1.18 m high
1.00 m wide
1.20 m deep
Vario Corner 2 × 0.50 m (serving areas, not for crowd control)
–
Special systems
Mojo High Fencesection 1.00 m wide × 2.40 m high–
Barrier Load Monitor Systemsensor barrier 1.00 m wide
1.25 m deep
–
Security Featuressight screen 1.20 m high panels
walkway 1.00 m wide
wedge approx. 0.49 m wide, 1.25 m deep
wedge 5.5°: 7.66 kN/m, test specimen (5 kN/m required) (Lloyd's · 2011)

The documents behind these values are shown with the independent test reports.

Process

From specification
to rental

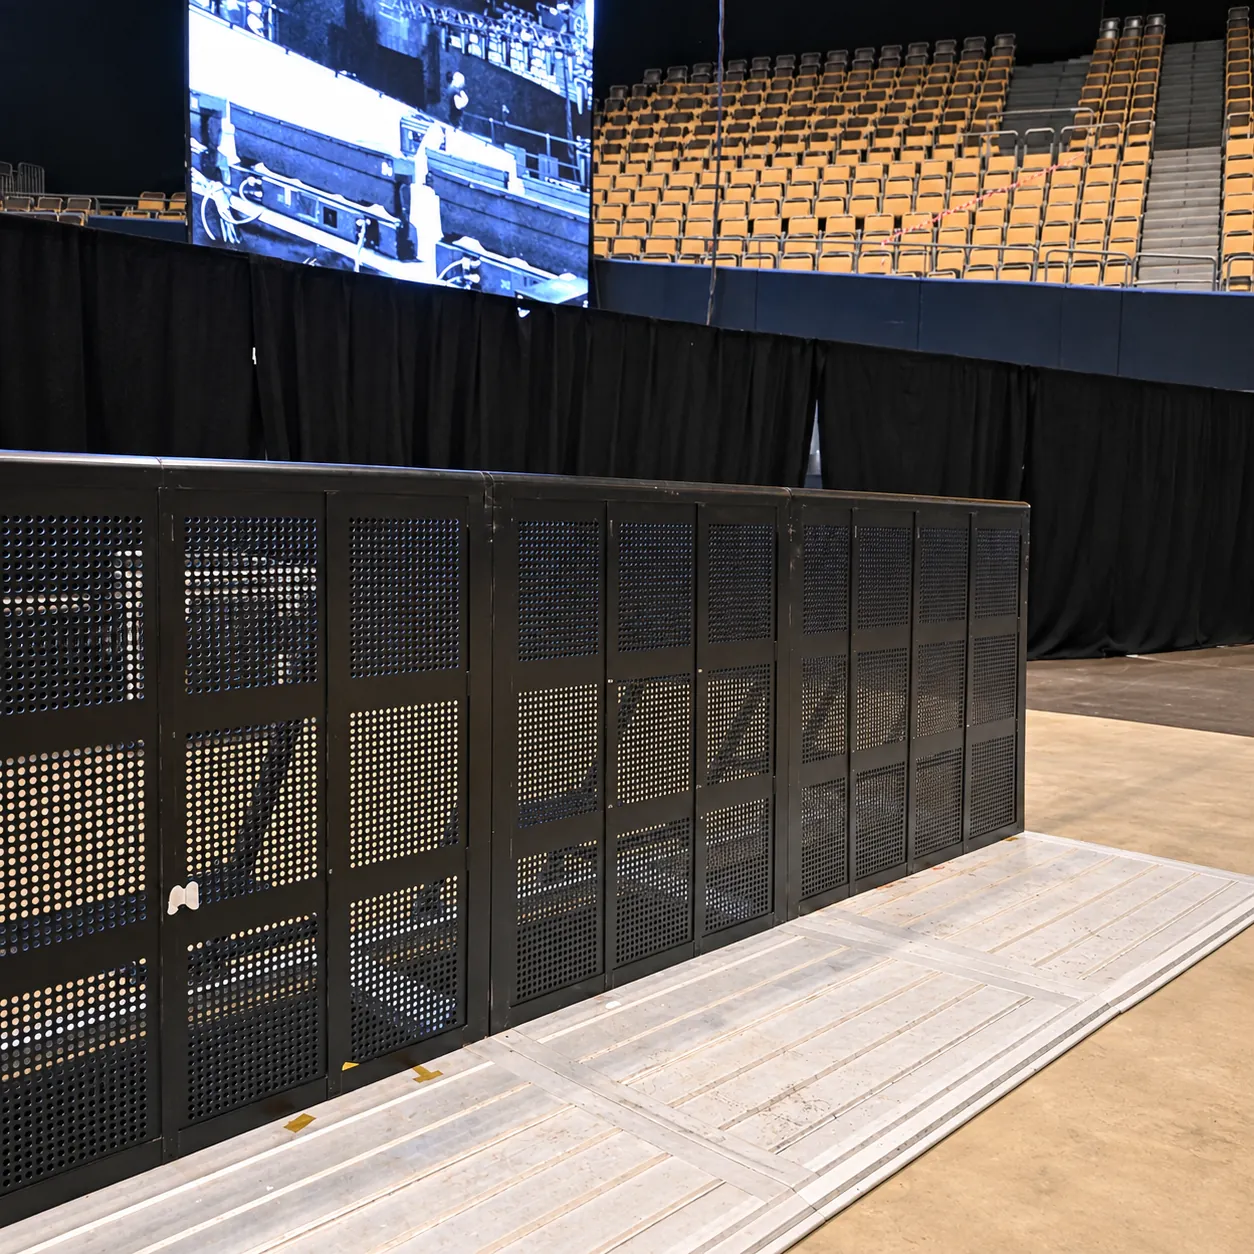
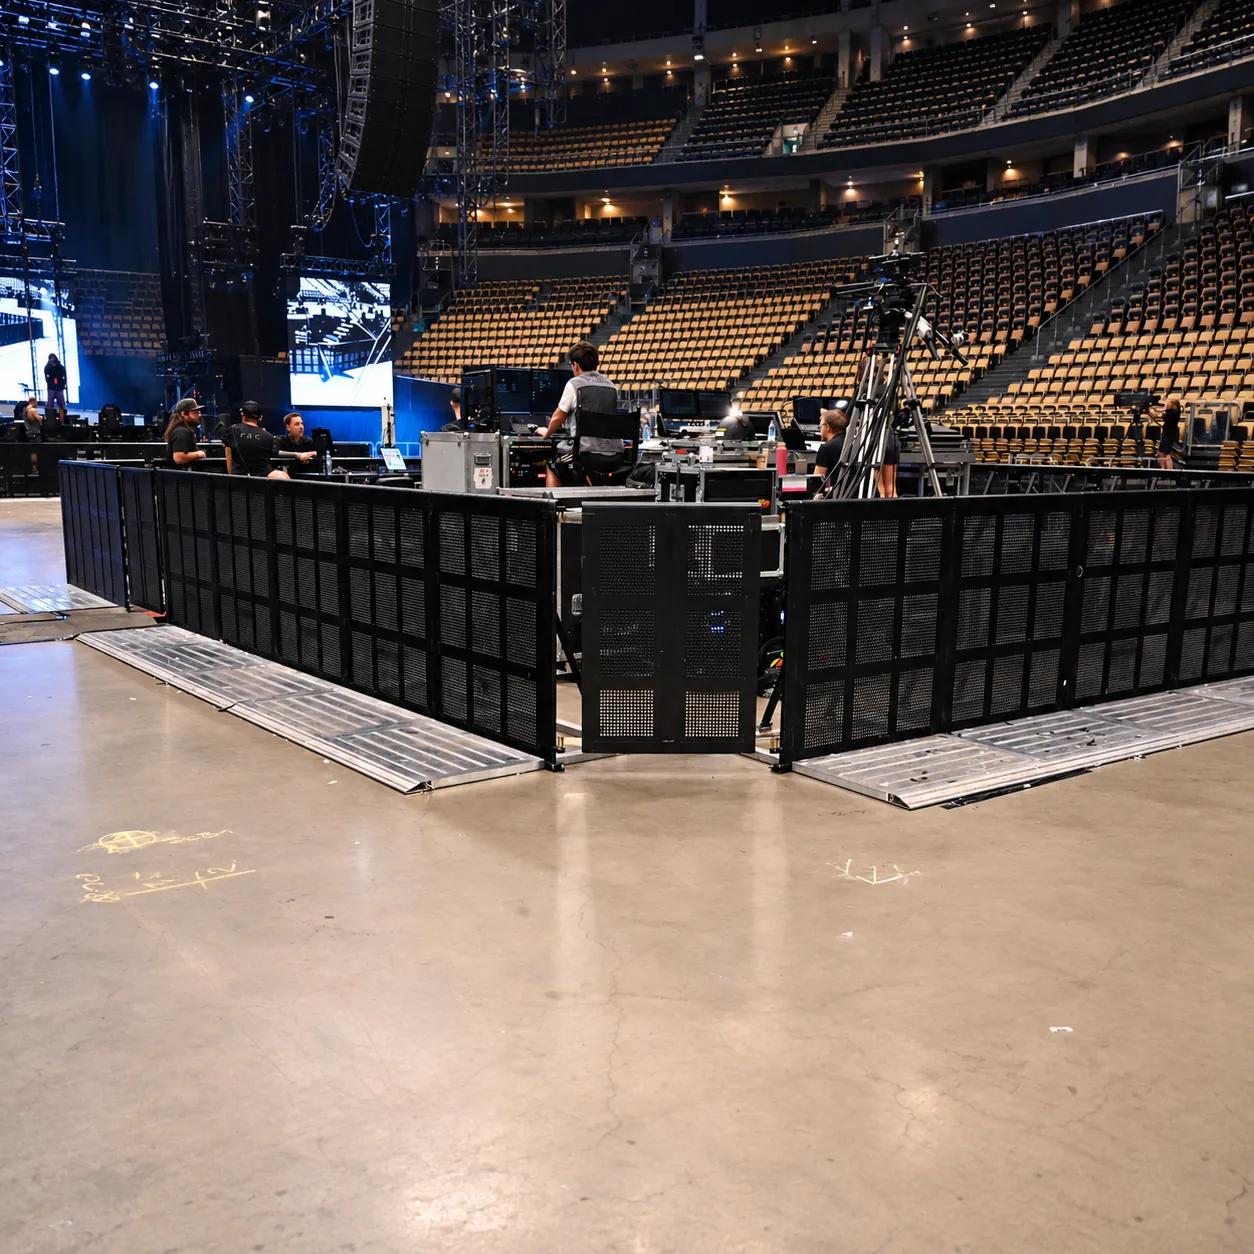
Black Mojo Barrier enclosure with door around the front-of-house desk in an arena
01 Choose

Choose the module

Pick each module from the table by its job in the layout: the front-of-stage line, entrances and exits, serving areas and restricted zones, or measuring and security. Each product page shows the module as a 3D view; see the full barrier range to specify.
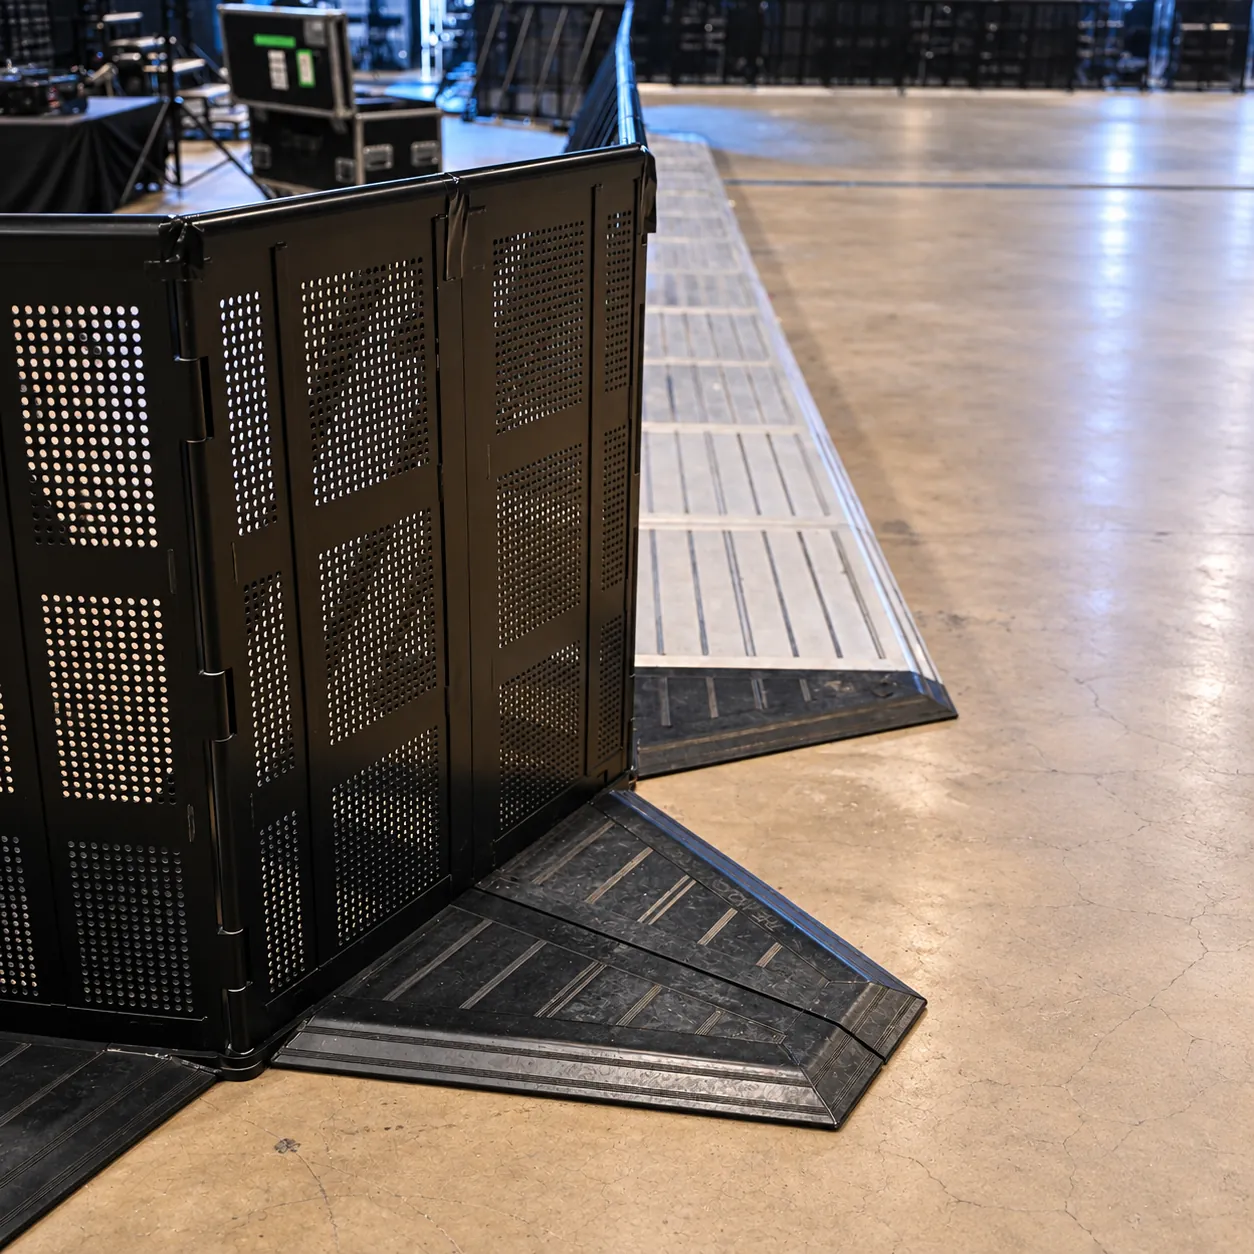
Corner of a black Mojo Barrier line with base plates, detail
02 Check

Check the datasheet

Each datasheet lists the dimensions, material, finish and, where one exists, the certificate, along with details the table leaves out, such as the floor plate in front of the upright. The Straight Section has a separate datasheet for each of its three versions. You will find all of them in the technical downloads.

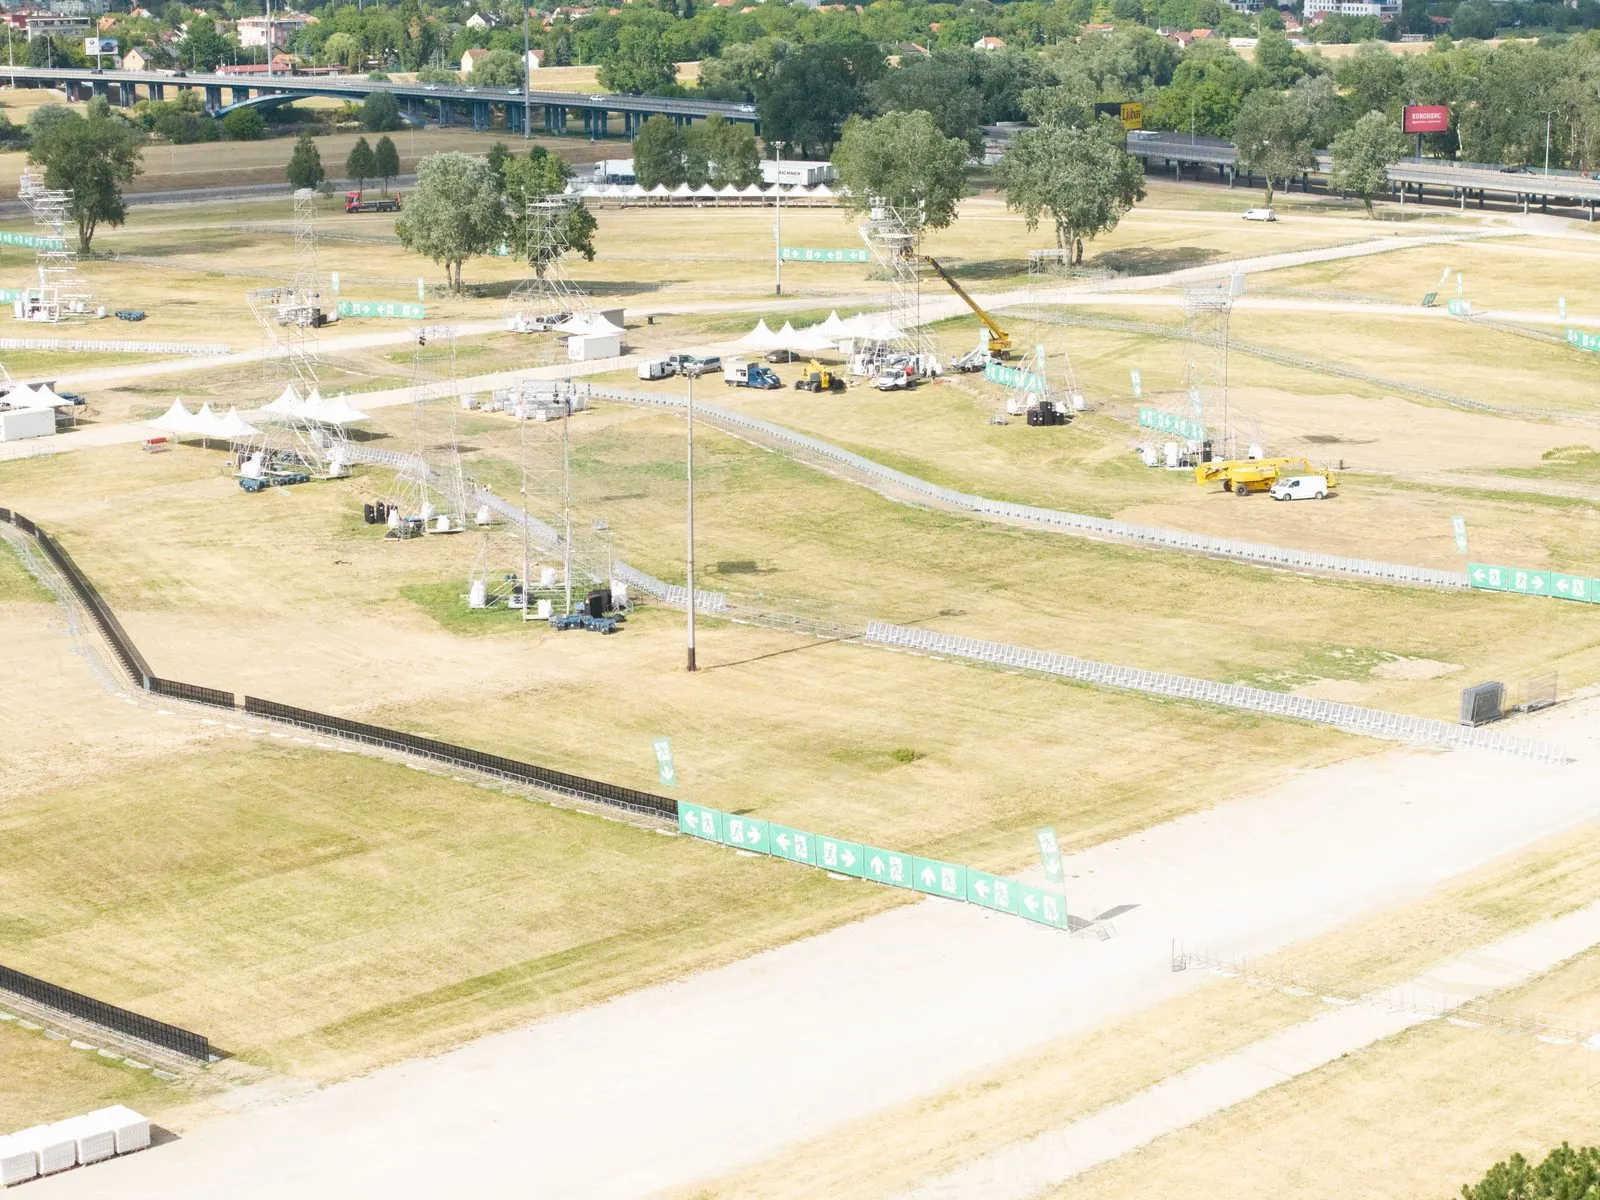
Aerial view of a festival site with Mojo Barrier lines
03 Plan

Plan the layout with the rental company

The MOJO Holding Group company in your country plans the barrier layout with the organiser and with you, from the front of the stage to the exits. For large events and outdoor festivals, see how crowd control layouts are planned.

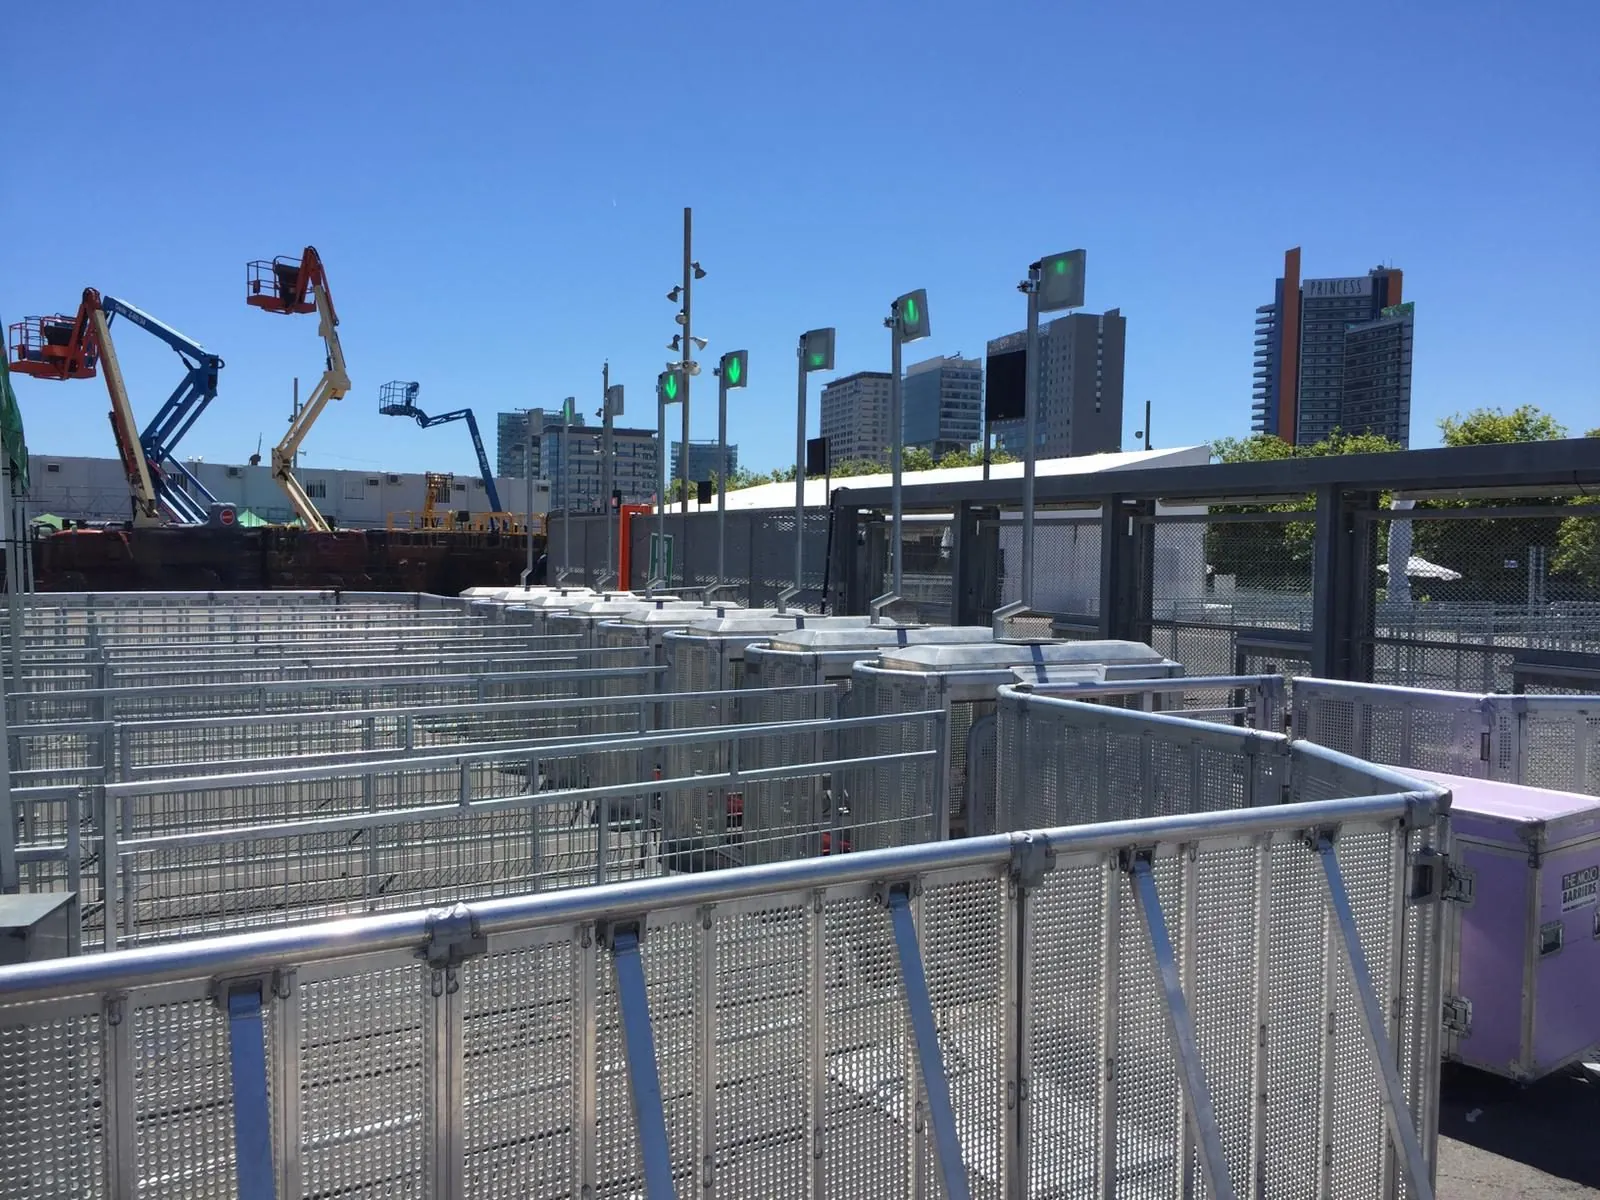
Mojo Barrier queue system during festival build-up
04 Rent

Delivered and set up

The rental company delivers the barriers and sets them up on site, each section connected to the next in the line. Find the company to rent this barrier system in your country.

FAQ

Specifiers' questions
about crowd barriers

For product or certificate questions not answered here, contact Mojo Barriers BV; for rental, go to the company in your country.

No. Mojo Barriers BV does not publish CAD files or technical drawings. The main dimensions are in the table above and in each datasheet; the site-specific barrier layout is planned by the rental company in your country, see Where to rent.

DocumentBasis
TÜV NORD Nederland, TÜV-NL-2410-D-228, 20255 kN/m to section 7.5 of Temporary Demountable Structures, Fourth Edition, Institution of Structural Engineers
TÜV Nederland Q.A., 2013-A-168-C0 and C1, 2013strength, overturning resistance and sliding behaviour; non-destructive test load of 5,000 N per metre
Lloyd's British Testing, 03.06.11 SB 01, 2011BS EN 13200-3:2005, 5 kN/m required for each module
  • a horizontal line load per metre of barrier length
  • TÜV Nederland 2013: a non-destructive test load, withstood without deformation
  • Lloyd's 2011: the load each single sample was tested to, with no permanent set recorded

The Straight Section exists in three versions. One is 1.18 m high and 1.28 m deep; the other two are 1.20 m high and 1.25 m deep. All three use a 1.00 m grid; the G1 and the G3 also come as a 0.50 m section. The rental company confirms which version it supplies.