Where to rent
3DDrag to rotate · pinch or scroll to zoom
Loading 3D model … 0 %

Features

A crowd barrier door for crew and pedestrians

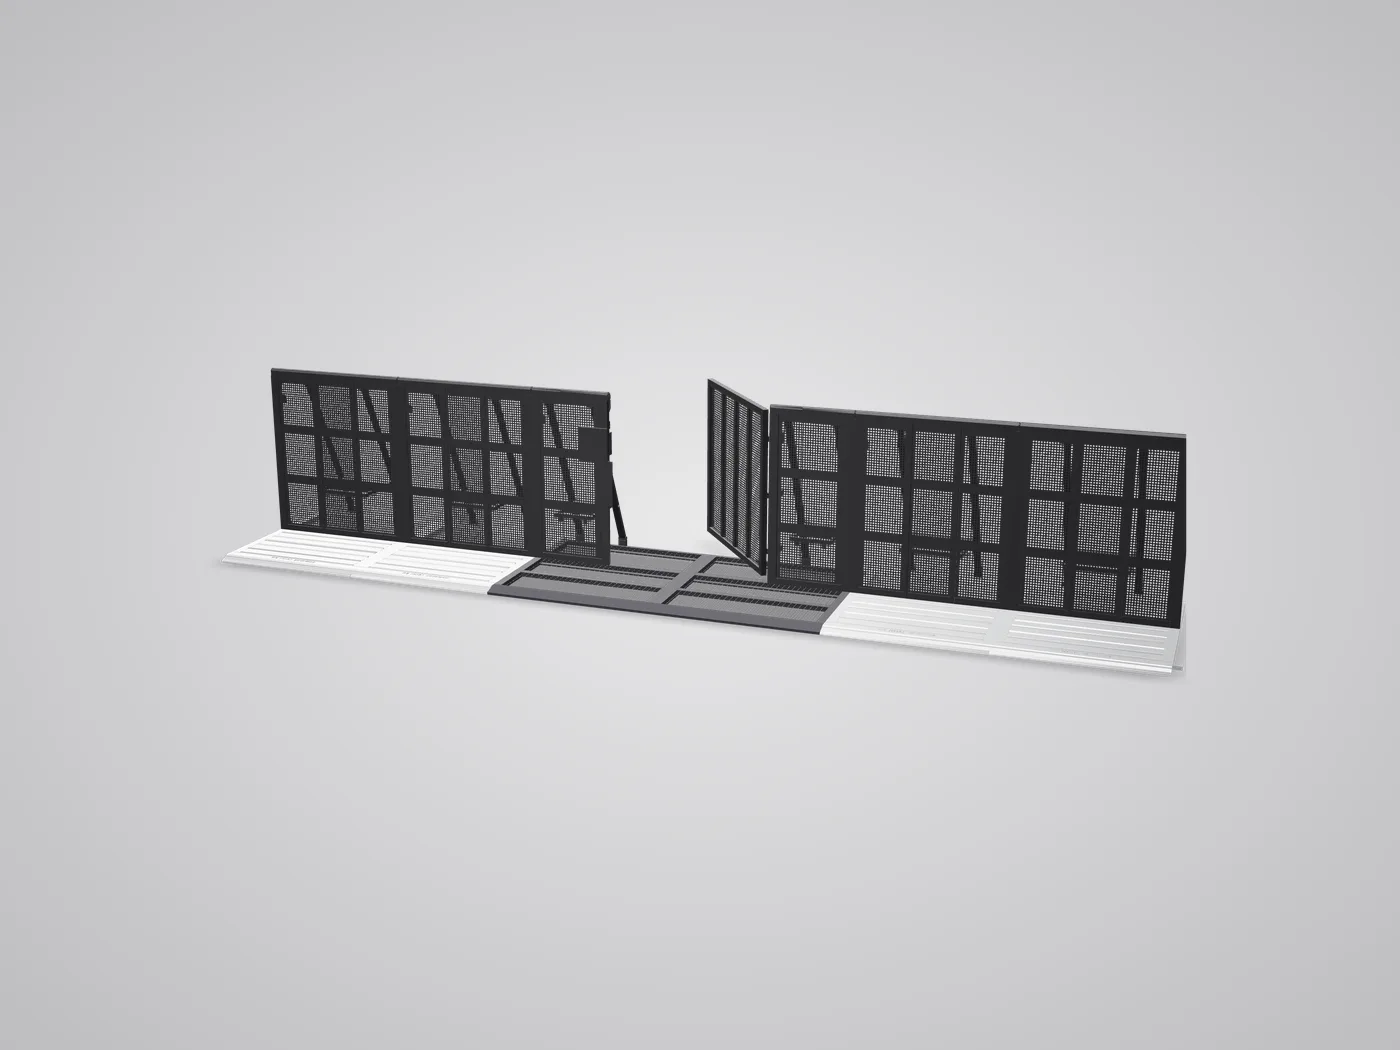
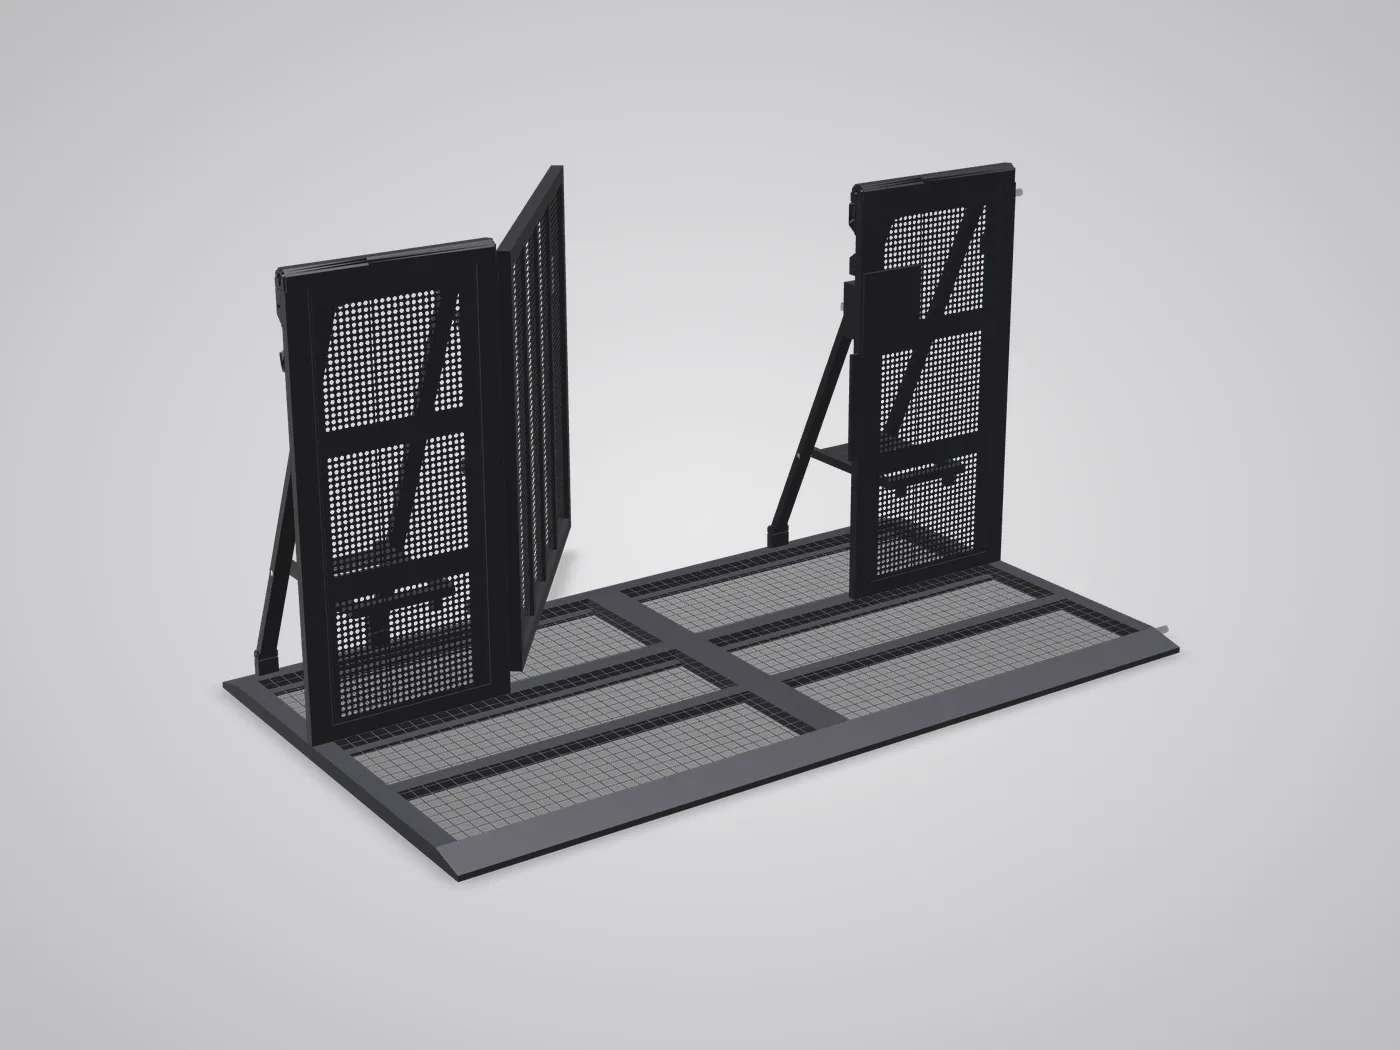
3D view: Alternative Doors with the door open
01 / 04 · Access

A 1.00 m door for people on foot and most wheelchairs

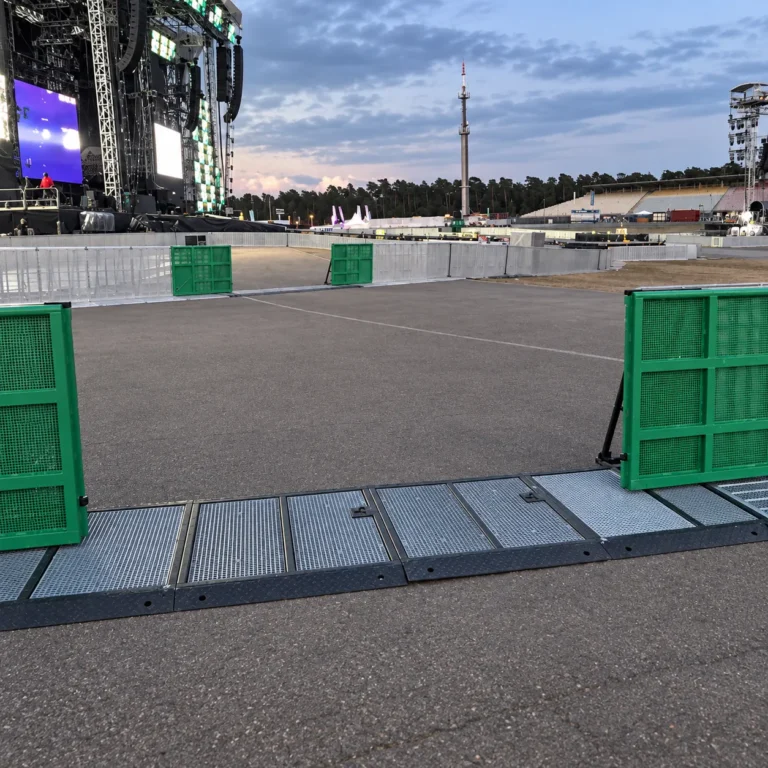
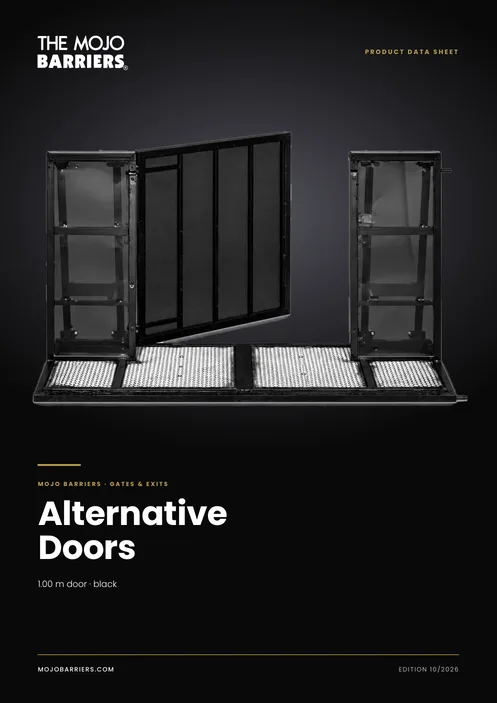
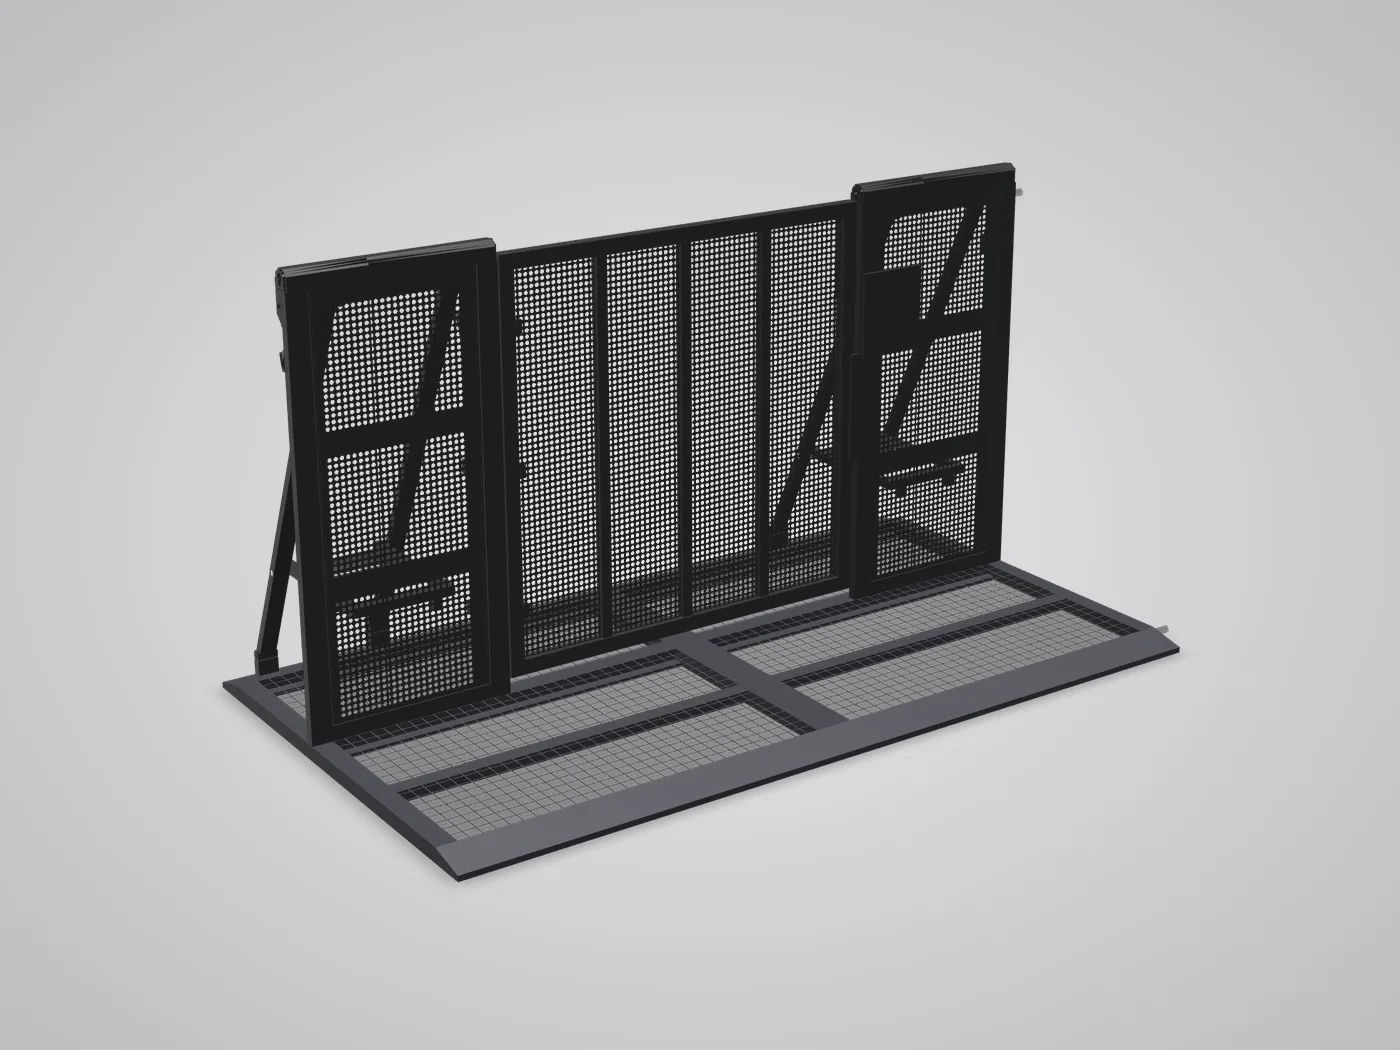
The door opening is wide enough for pedestrians, crew and most wheelchairs, and the floor plates have no step to climb. As a barrier access door, it creates one fixed point in the line where people can walk through, pass and enter the area behind it.
3D view: Alternative Doors with the door closed
02 / 04 · Lock

A covered lock at a convenient height

The locking handle sits at a convenient height for event staff. A cover over the lock means it cannot be operated from the front, so the door stays under the control of the crew.

3D view: Alternative Doors between straight sections
03 / 04 · Line

Part of the barrier line

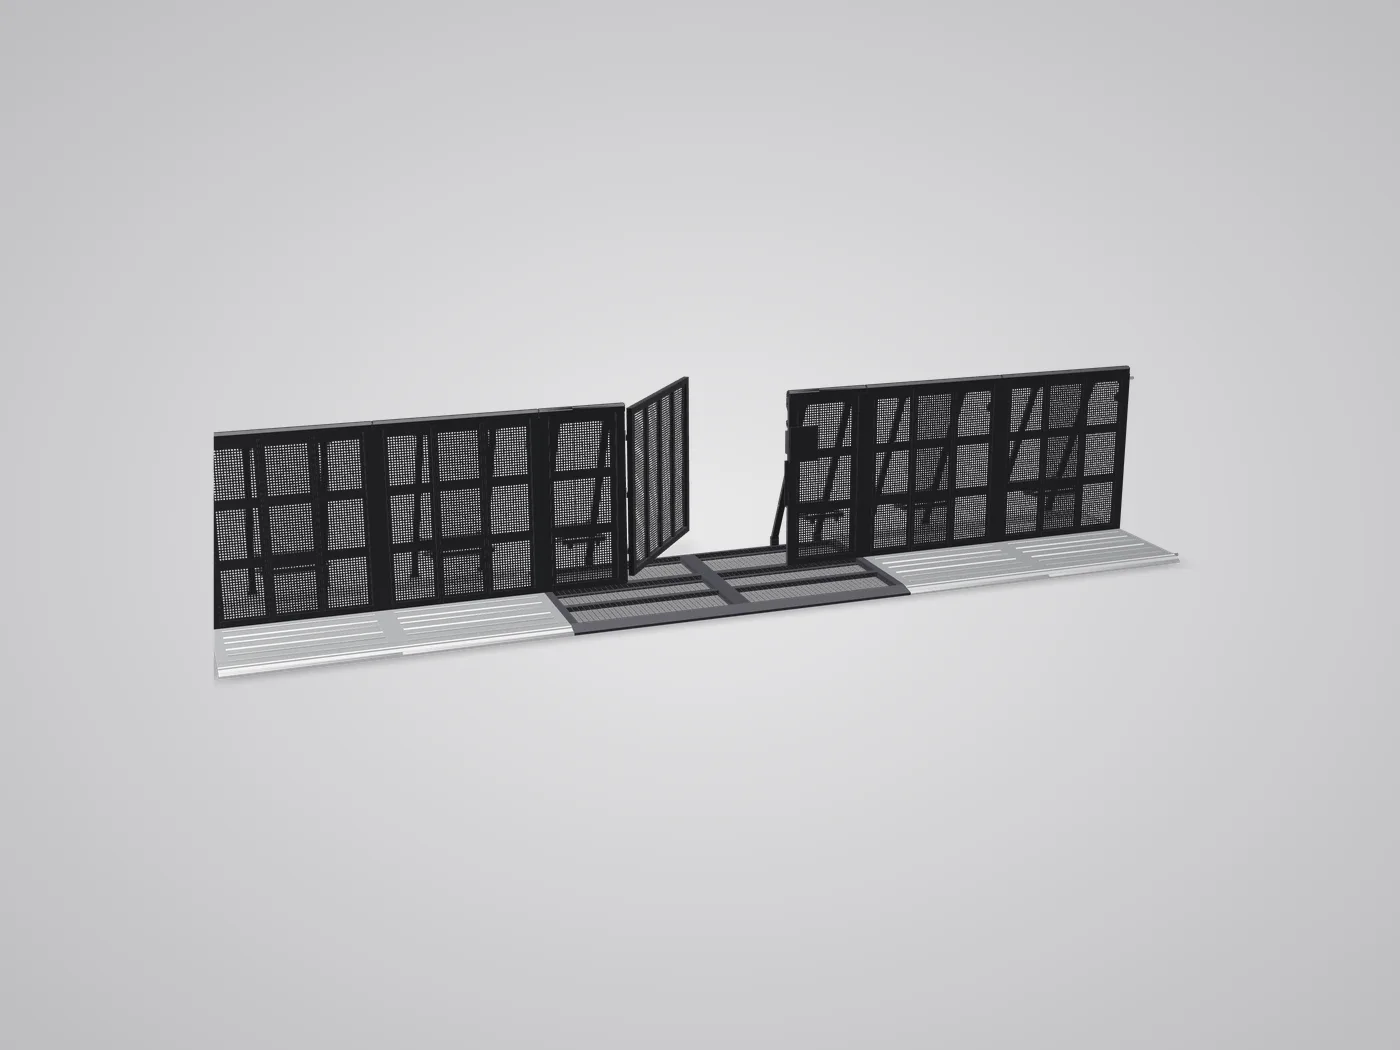
The door unit consists of a floor plate as its base and a loose door and is designed to attach to the standard Straight Section barriers.

3D view: Alternative Doors between straight sections, right opening
04 / 04 · Versions

Left or right opening

Each door unit is either a left or a right opening version, which helps when choosing the side the door swings to in the layout.

In numbers

Four numbers for one door

Where the door unit sits in the line and how it connects.

In the line

2.18m

Length in the line

The door unit, floor plate included, from one end to the other.

Footprint

1.25m

Depth

About as deep as the Straight Sections on either side.

Connection

1

Bolt

Just one bolt connects the unit to the neighbouring sections.

Floor plates

2

Steel plates

Two plates with a grating, ramped at the front and at the back.

Technical data

Technical data

FeatureValue
Door opening1.00 m
Length in the line × depth2.18 × 1.25 m
Heighton request
Opening angleon request
Weighton request
Materialsteel floor plates, door and door posts
Finishblack only
Door opensaway from the crowd
Versionsleft and right opening
Locklock and cover at a convenient height
Floor platestwo steel plates with a grating, ramped at the front and back
Connectionone bolt to the neighbouring Mojo Barrier sections

Details can vary slightly between production series; your rental company will confirm the exact values. On request: value not yet published.

Certification

Independent testing

The Alternative Doors have no certificate of their own. All documents are on the certification page.

FAQ

Questions about the Alternative Doors

Two contacts, depending on the question:

  • Doors for your layout and hire: the rental company in your country
  • Data sheets and product questions: Mojo Barriers BV

A crowd barrier door is a lockable door within a crowd control barrier line, so crew and pedestrians can pass at a set point. In a Mojo Barrier line, this is the Alternative Doors, designed for people on foot rather than vehicles.

NeedModule
people on foot, crew and most wheelchairsAlternative Doors, 1.00 m door
emergency vehicles and trucksMega Exit, 3.00 m overall
cables through the lineCable Gate, 110 mm opening below the door
large queuing crowds at an entranceLine-up Gate
counting visitorsGatekeeper

Most wheelchairs, yes: the door opening is 1.00 m and the floor plates have no step. For a specific site, the rental company confirms whether the passage suits the wheelchairs expected.

  • who needs to pass: crew, security personnel or visitors on foot
  • which side the door should open to, left or right
  • where the door unit sits in the line
  • the crowd safety plan of the event, set by the organisers
  • stock at the rental company for the time of your event

Yes, through the rental companies of the MOJO Holding Group, for organised events on festival sites, in arenas and in stadiums. To order doors or other gates and entrances for your layout, contact our team.

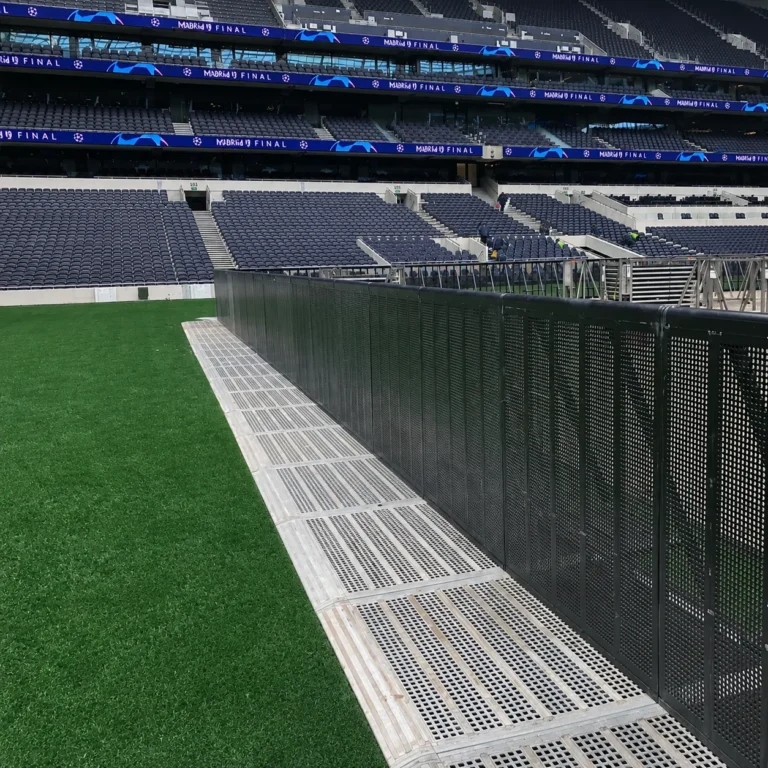
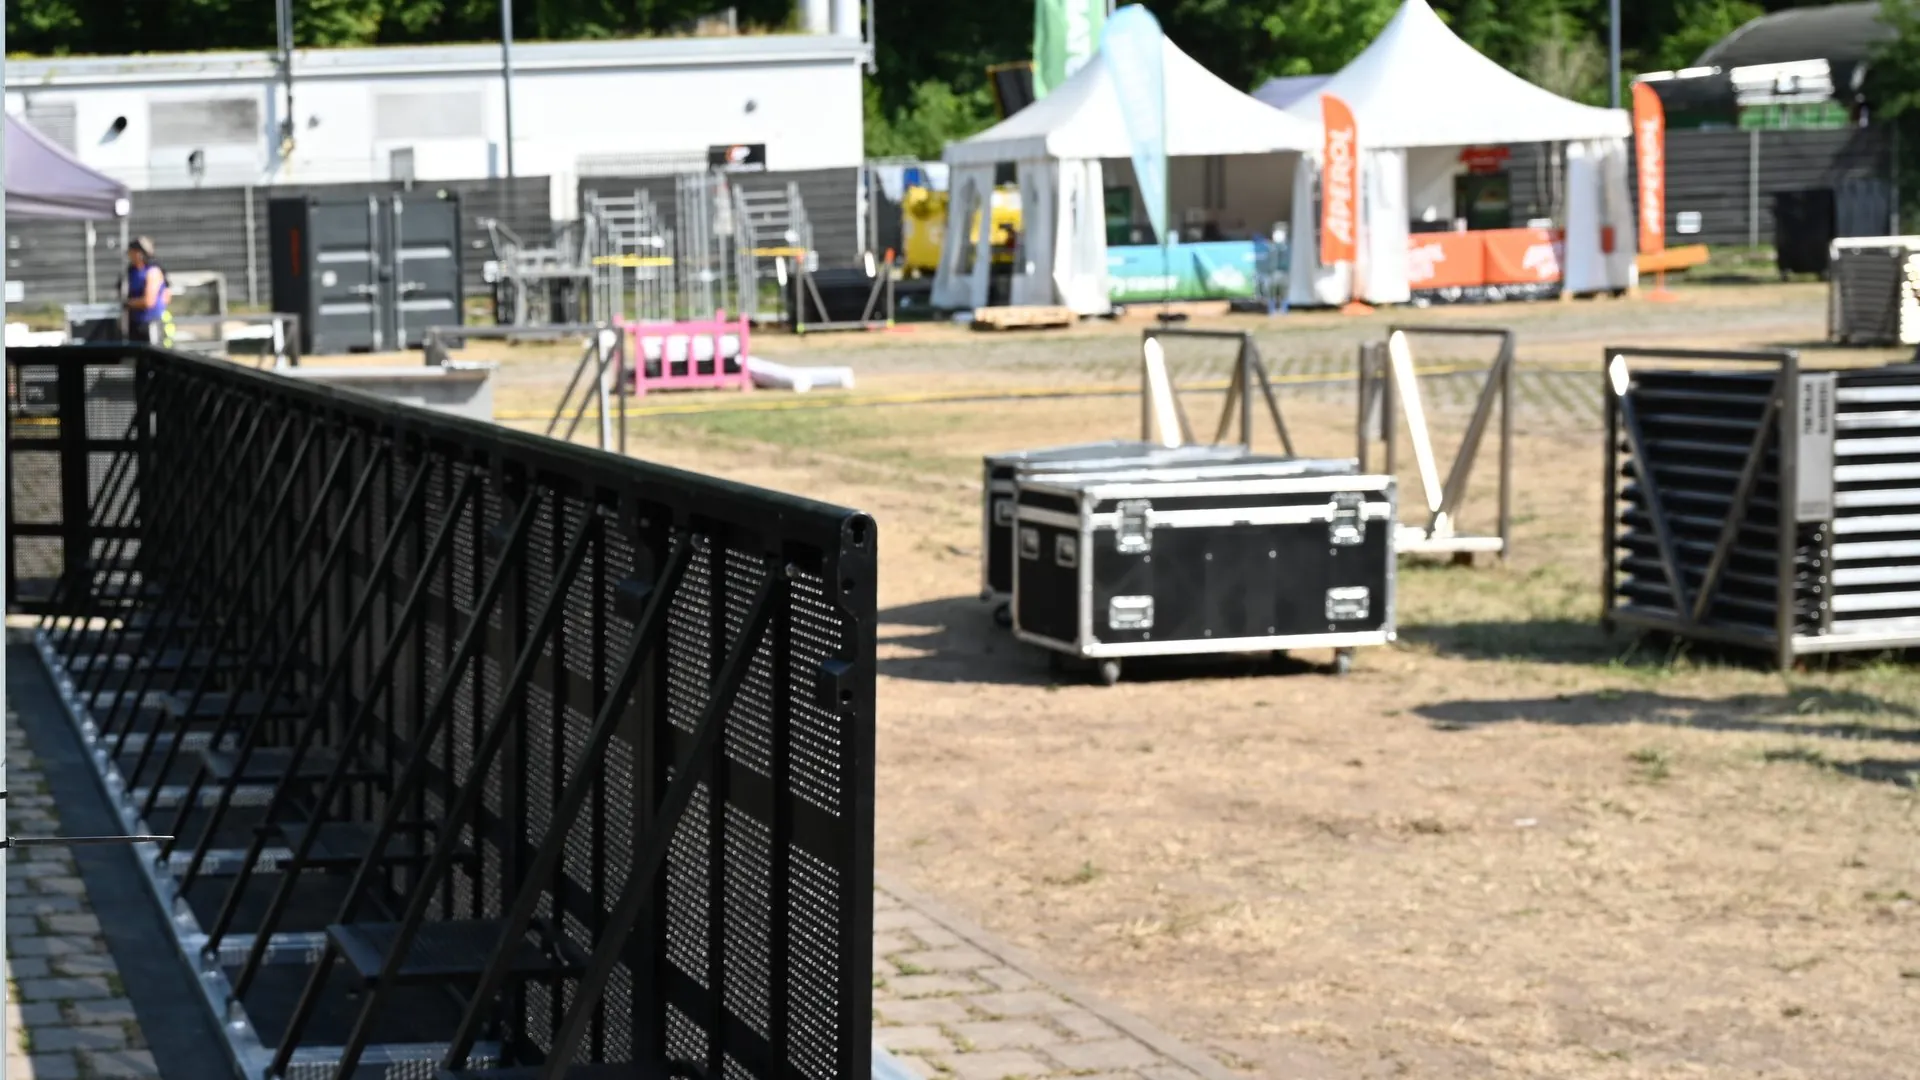
Black Mojo Barrier at a festival backstage area

Hire

Find the Alternative Doors near your event

Tell the rental company in your country where crew and visitors on foot need to pass the line. They place the Alternative Doors, left or right opening, between the Straight Sections.